
Designed with grace and enduring quality.
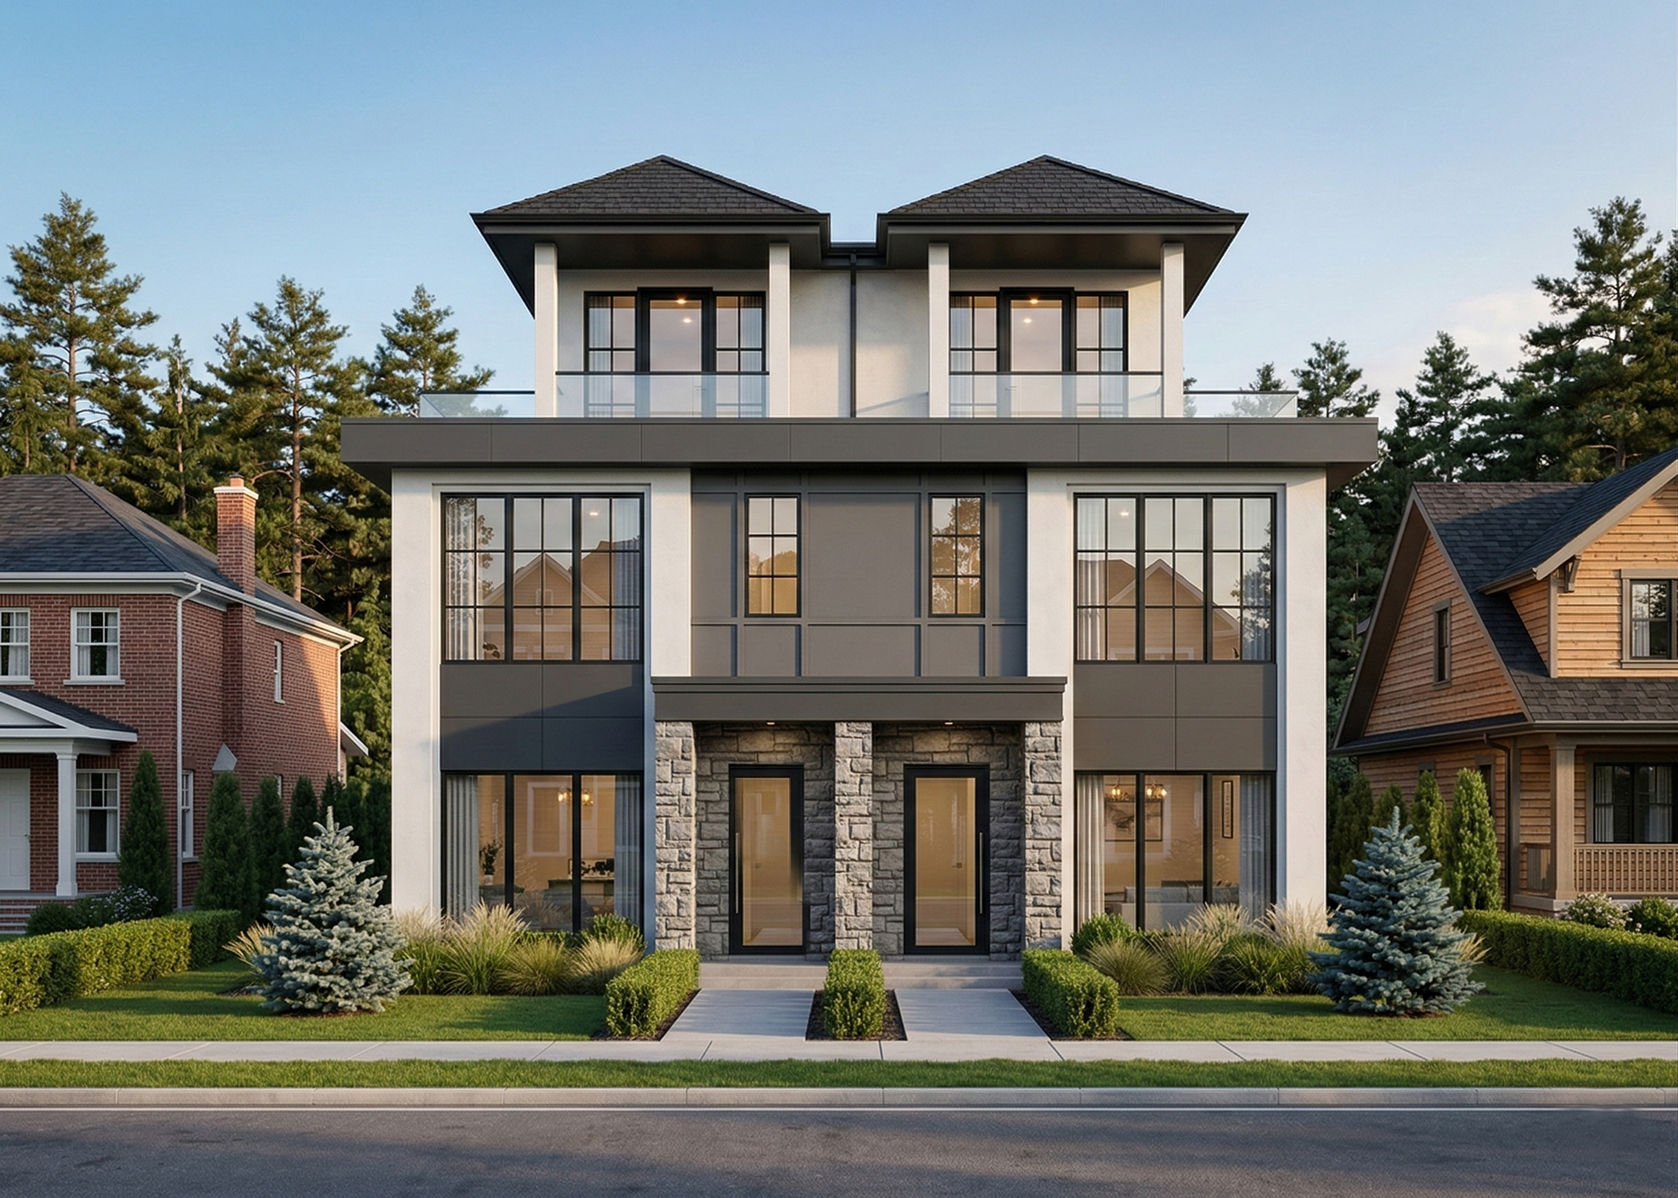
Designed with grace and enduring quality.
Located in Fraserhood, Edwyn is a collection of thoughtfully designed 3 and 4 bedroom homes rooted in warmth and restraint. Defined by natural materials, soft light, and integrated detailing, each residence offers a living environment shaped by proportion, clarity, and enduring quality. Crafted with intention, Edwyn brings a quieter, more refined expression of modern living and designed to settle beautifully over time.
Fraserhood has quietly become one of Vancouver's
most rewarding places to call home.


Mish Mish
Slo Coffee
Earnest Icecream
Analog Coffee
Be Coffee
Bar Bravo
Tarim Kitchen
Madam Danh
Chez Celine
Bonjour Vietnam
Dean's No Frills
Tarim Kitchen
Niche Market Foods
Kuyaz Marketplace
Charles Dickens Elementary
Sir Charles Tupper Secondary
David Livingstone Elementary
Sunnyside Park
Glen Park
Prince Edward Park
Robson Park
8 Fraser bus
King Edward Canada Line
Along Fraser Street, independent bakeries and coffee roasters sit beside some of the city's most talked-about restaurants, while the residential blocks stay calm and green. Edwyn settles into this rhythm naturally — family-sized homes in a community that still feels like one.
Built to Be Shared
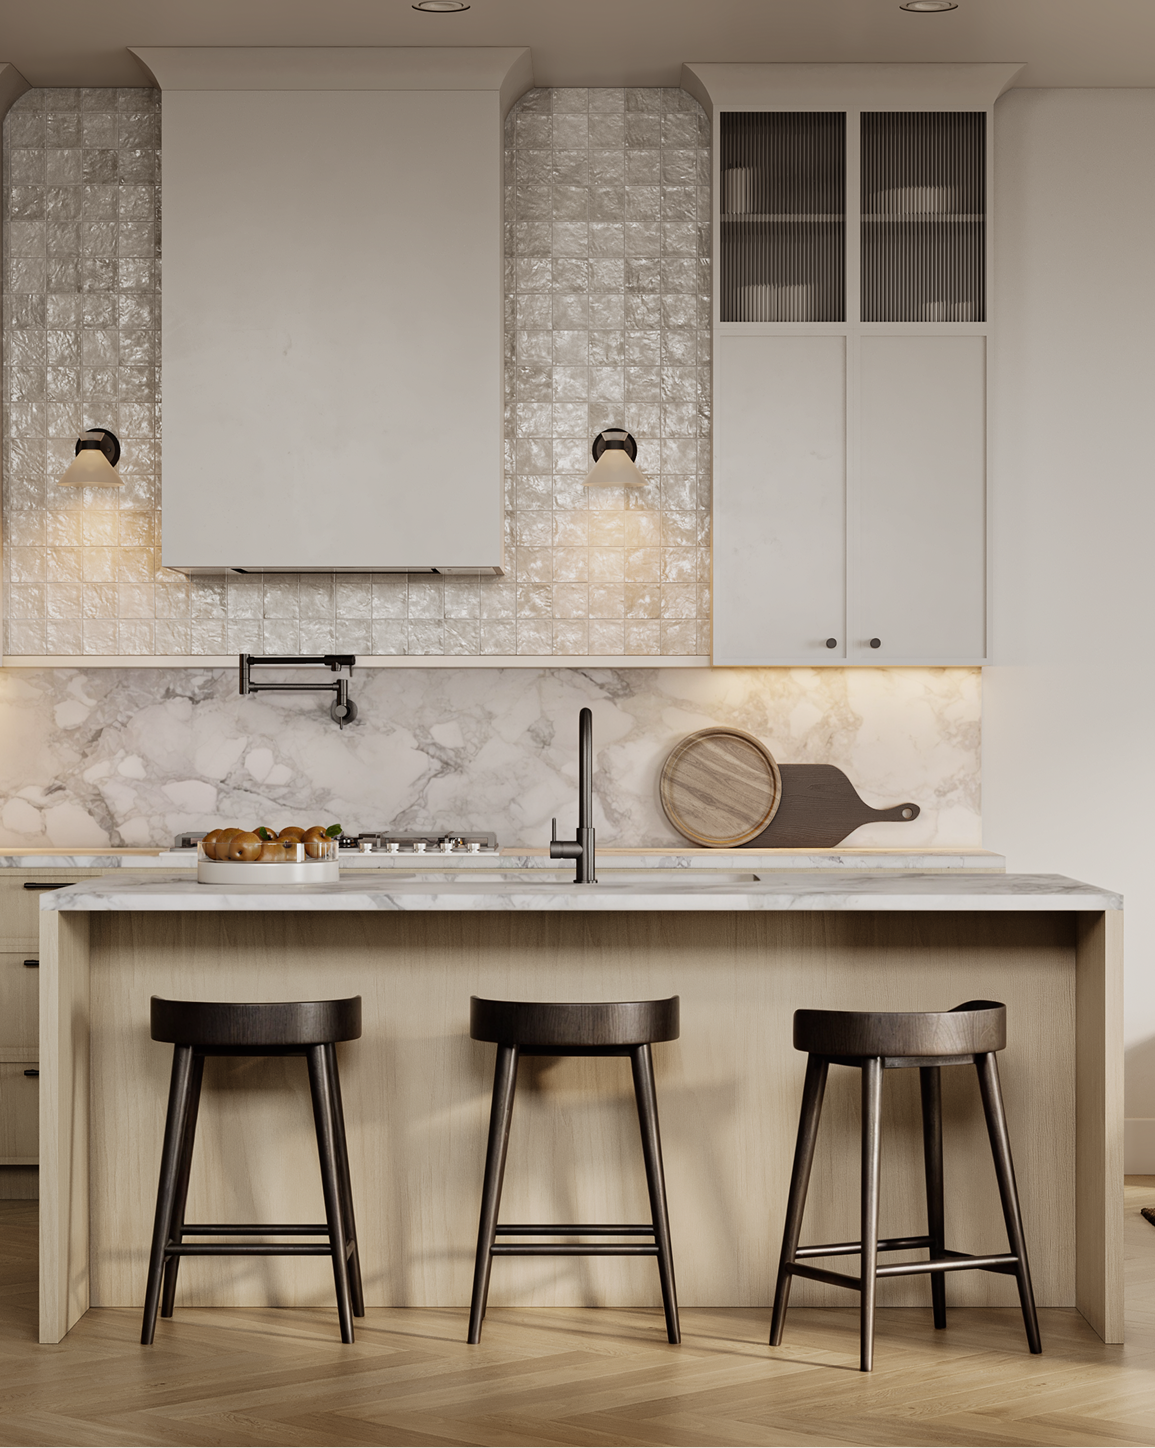
The kitchen sits at the centre of daily life at Edwyn. Warm oak cabinetry is paired with matte black hardware, while marble-toned quartz wraps the counters and continues seamlessly up the backsplash. A space designed for long dinners, slow mornings, and everything in between.
Warm oak cabinetry with matte black hardware
Continuous marble-quartz countertops and backsplash
Integrated Fisher & Paykel appliances
Pull-out waste and recycling system
Wide-plank oak flooring in chevron throughout
Zellige tile accent in powder room
Room to Rest
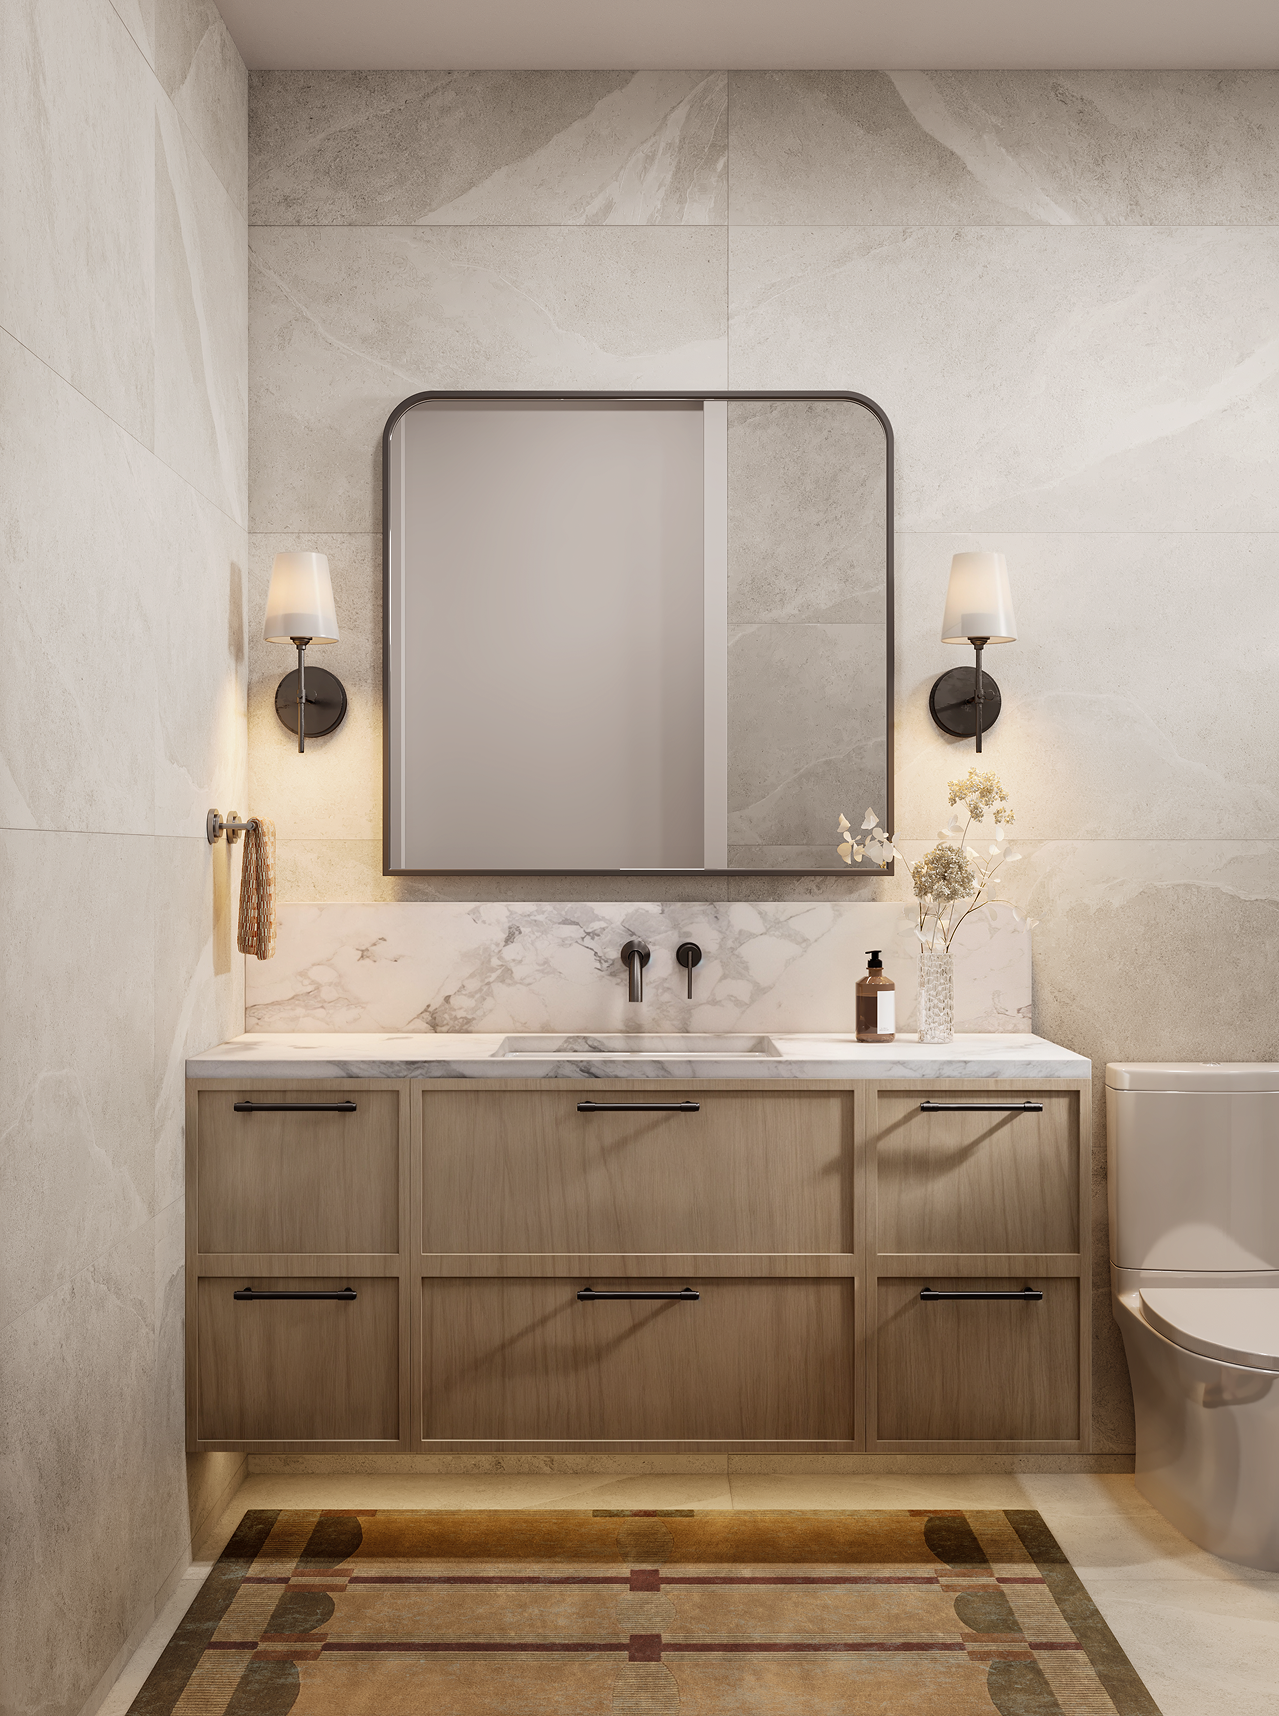
If the kitchen is where the home gathers, the upper floors are where it exhales. The primary suite is given a quiet upper level, finished in large-format stone with a warm oak vanity and soft, wall-mounted fixtures. Arched mirrors and sconce lighting carry the same composed stillness through every bathroom.
Private upper-level primary suite
Large-format stone tile in ensuite, floor to ceiling
Warm oak vanity, matte black wall-mounted faucet
Arched mirror and sconce lighting in all bathrooms
Vaulted ceiling on Level 3
Upper patio off the primary suite
Made for the Everyday
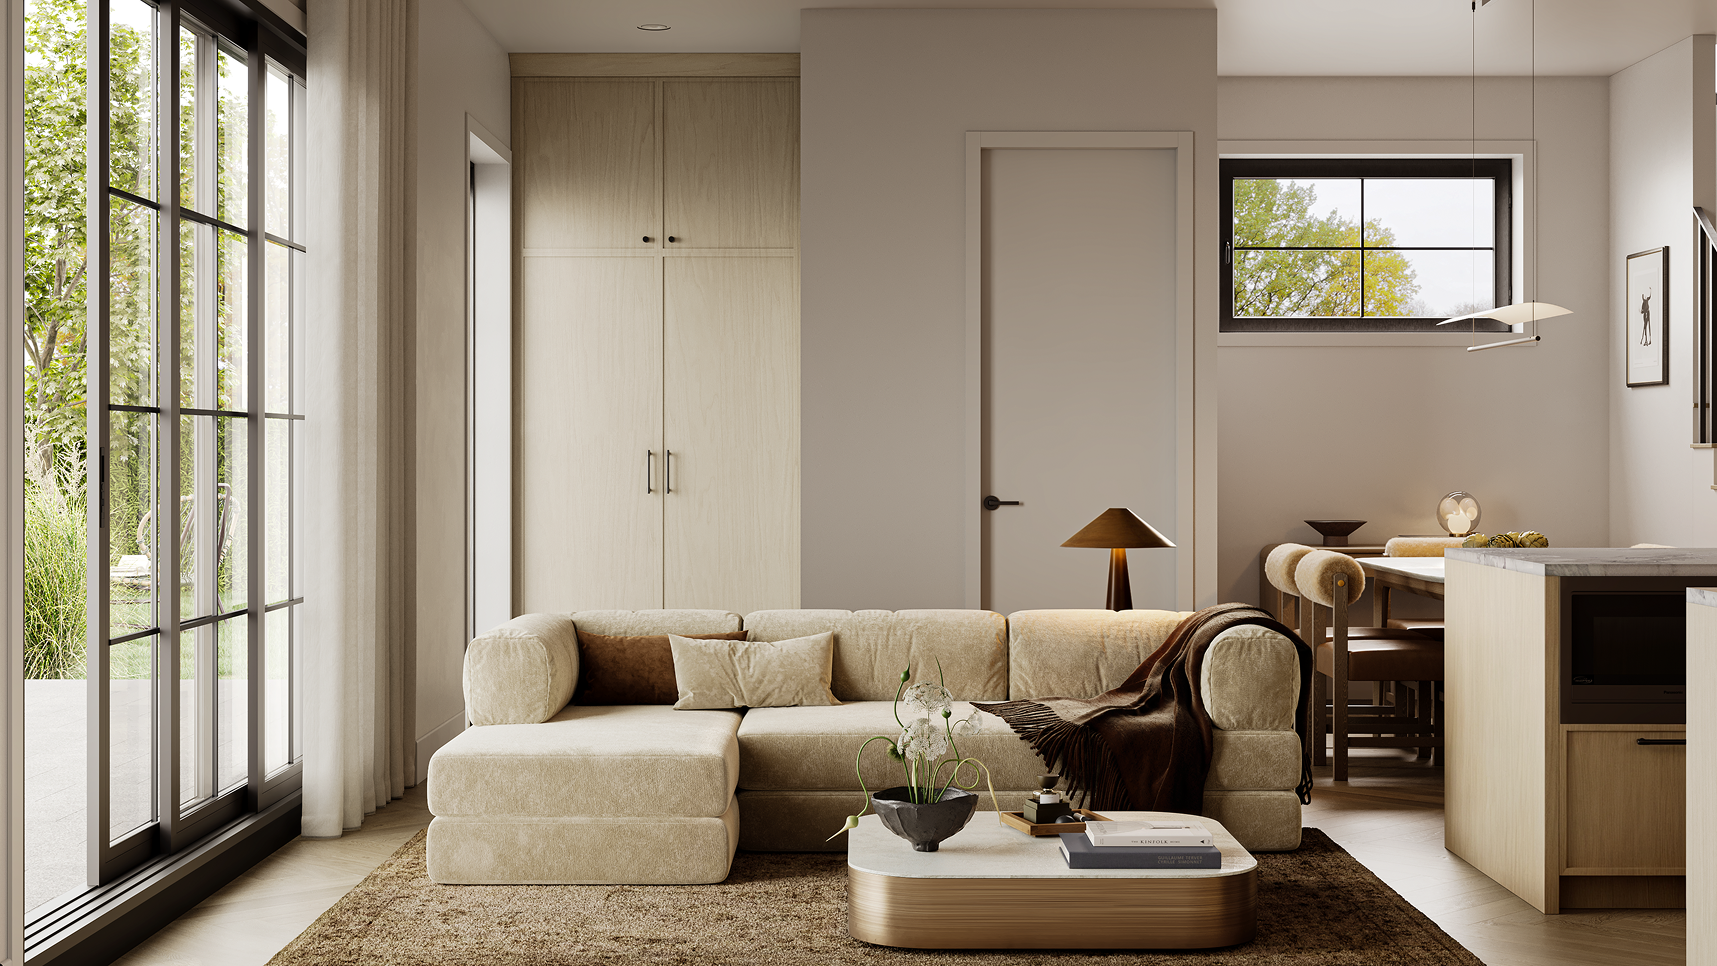
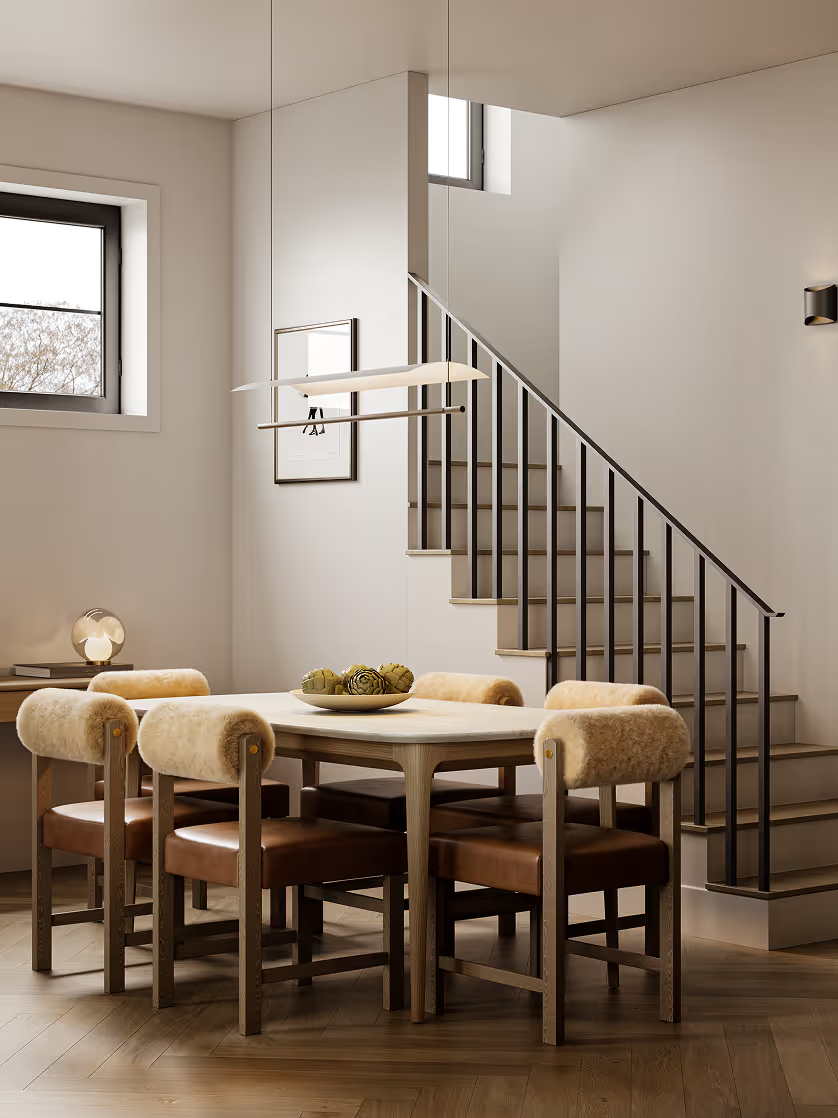
Edwyn is built for the way a family actually lives — across years, not just a first impression. Oak runs underfoot through every level, light moves through wide sliding doors onto private decks, and beneath the finishes sits the quieter work that keeps a home comfortable for the long run.
Wide-plank American oak flooring throughout
Triple-pane sliding doors to private decks
Approximately 1,760 sq ft per home
Air-source heat pump — year-round comfort
Heat recovery ventilator (HRV)
EV charging at all parking stalls